×

Pet Policy

Your pets are welcome here and have their own special perks like our enclosed bark park. There’s a monthly fee of $50 per pet, with the following breeds restricted: Pit Bull Terriers/Staffordshire Terriers, Rottweilers, Chows, Akitas, Wolf-Hybrids, Alaskan Malamutes, Presa Canarios, and Doberman Pinschers. Additional pet and breed restrictions may apply. These restrictions and deposit requirements do not apply to qualified assistance animals. Please contact our wonderful leasing team for more information.
  • Amenities
  • Floor Plans Expand Floor Plans
  • Gallery
  • Neighborhood
  • Residents
  • Community Qualification Criteria
  • Contact
Find Your Home
Book a Tour Virtual Tours
  • All Floor Plans
  • 1 Bedroom
  • 2 Bedroom
  • 3 Bedroom
  • 4 Bedroom
Summer House Logo
  • Amenities
  • Floor Plans Expand Floor Plans
  • Gallery
  • Neighborhood
  • Residents
  • Community Qualification Criteria
  • Contact
  • All Floor Plans
  • 1 Bedroom
  • 2 Bedroom
  • 3 Bedroom
  • 4 Bedroom
Find Your Home
  • 1826 Poggi St | Alameda, CA 94501
  • Call us at (510) 369-3491
  • Virtual Tours
  • Book a Tour
Summer House Logo
Find Your Home Right Arrow
a kitchen with white cabinets

Two Bedroom Homes

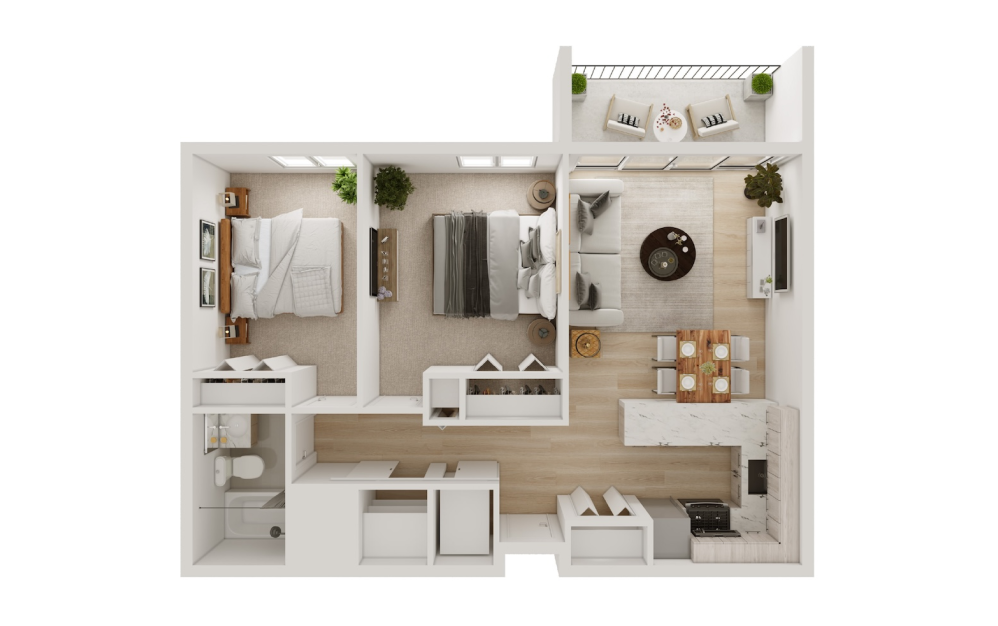
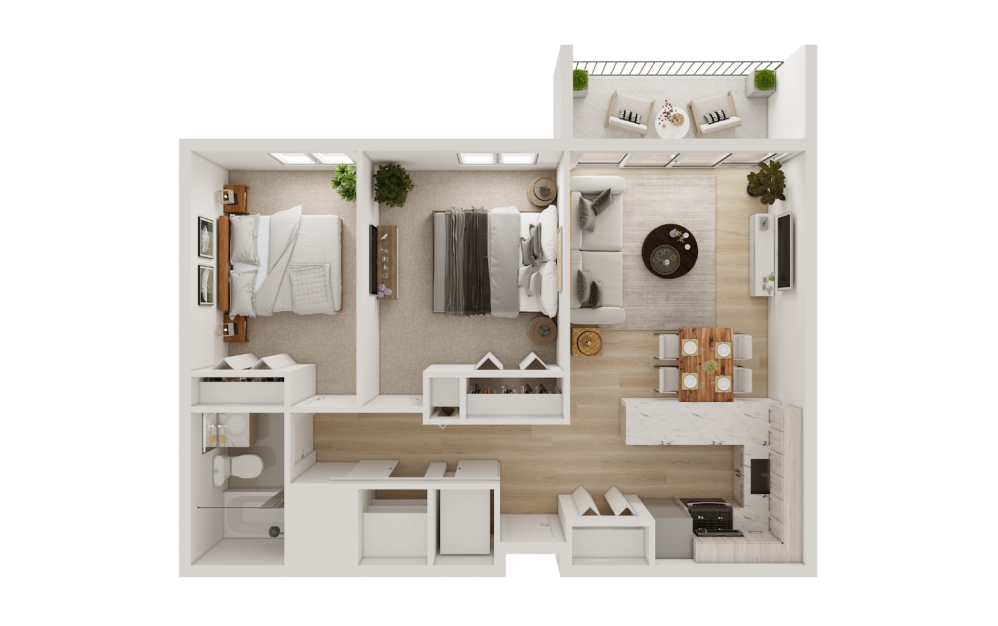
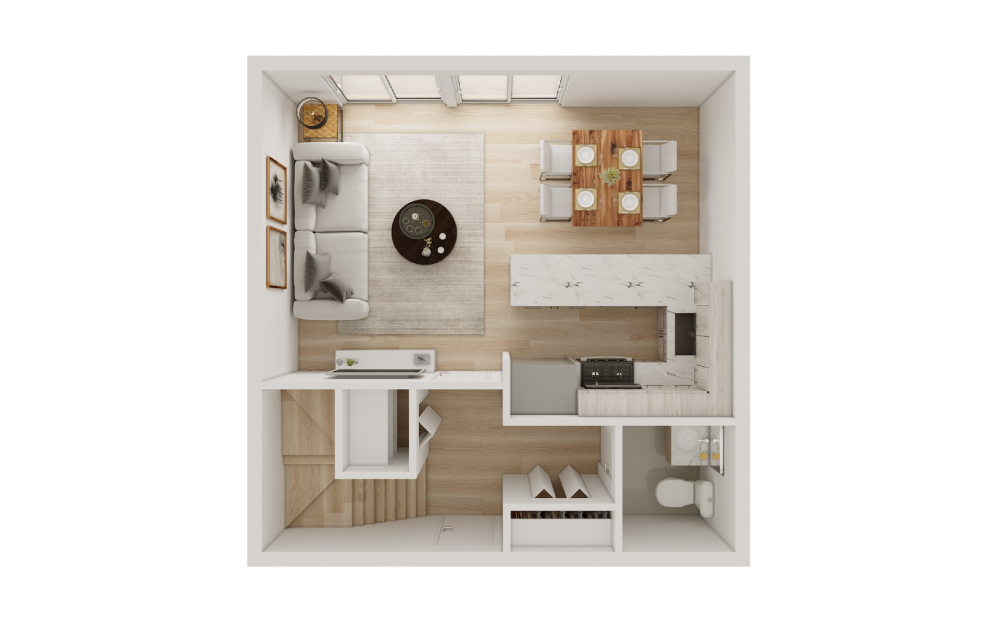
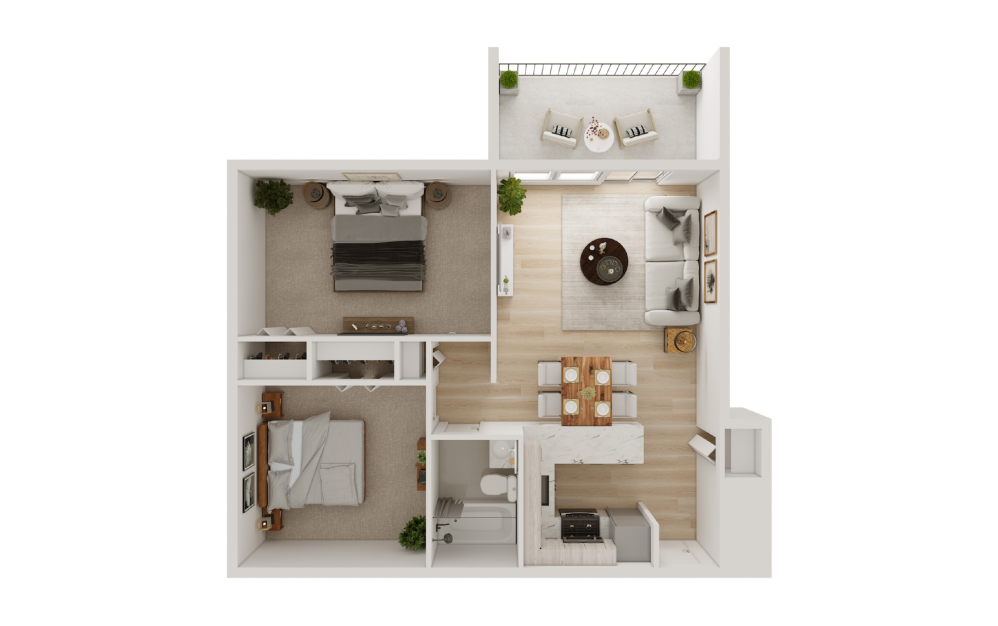
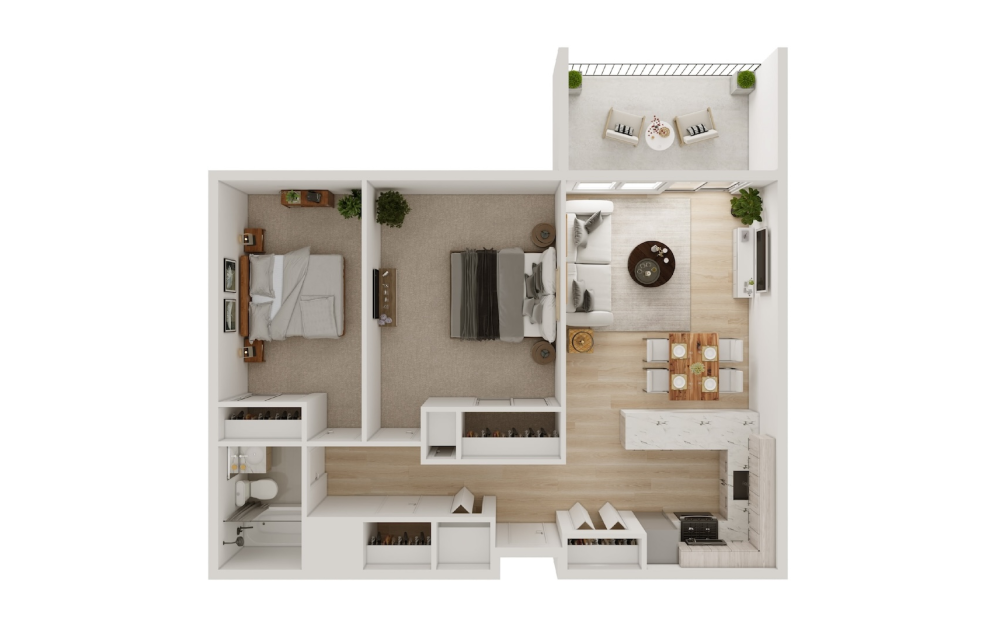
B1A - 2 bedroom floor plan layout with 1 bathroom and 761 square feet
View Floor Plan

B1A

2 bed1 bath761 sq. ft.
Contact Us
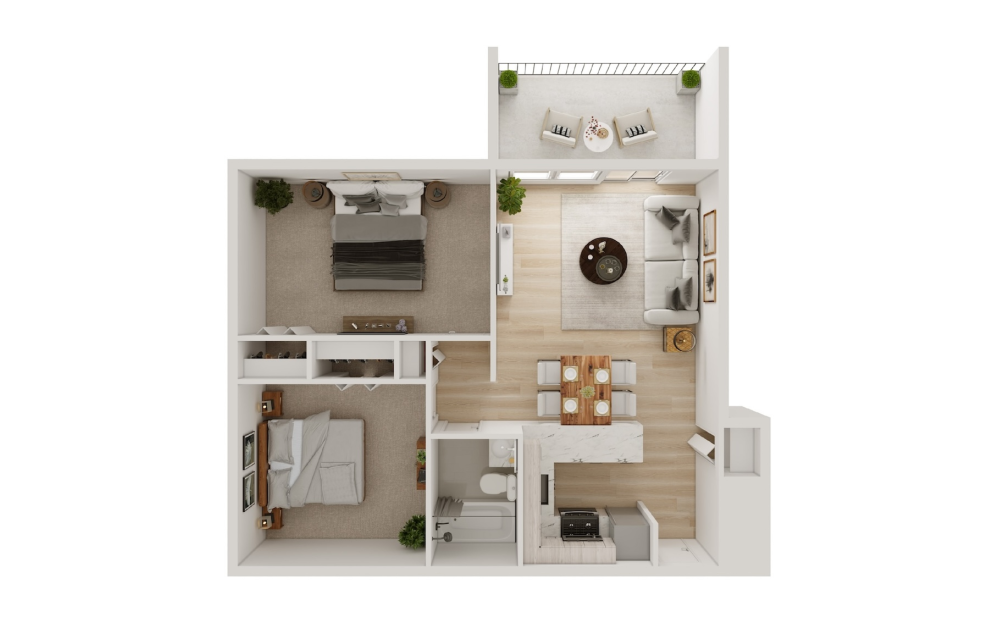
B1B - 2 bedroom floor plan layout with 1 bathroom and 773 square feet
View Floor Plan

B1B

2 bed1 bath773 sq. ft.

Contact Us
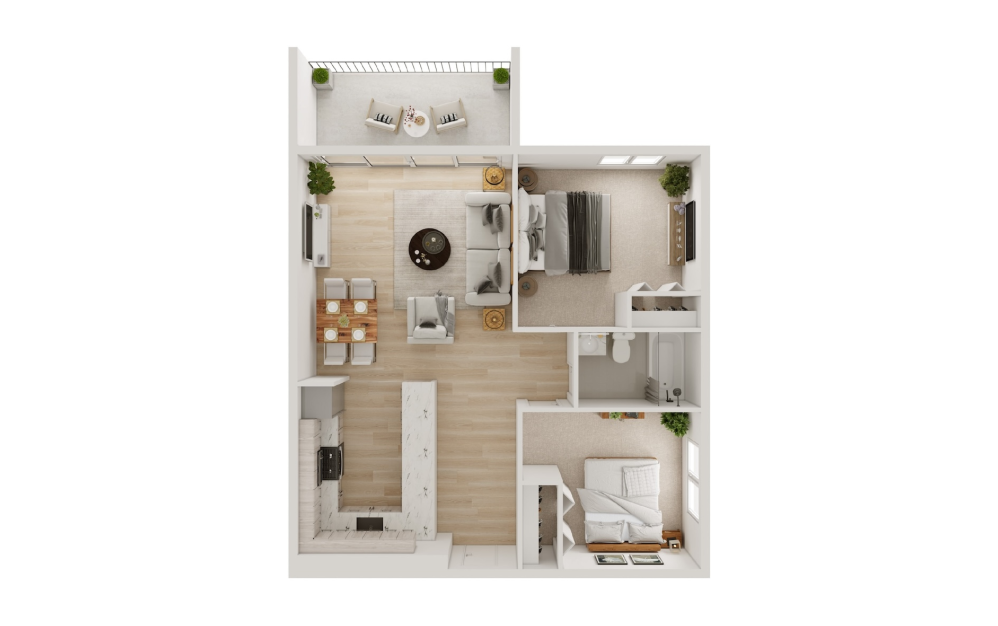
B1C - 2 bedroom floor plan layout with 1 bathroom and 844 square feet
View Floor Plan

B1C

2 bed1 bath844 sq. ft.

Starting at $2,405
B2A - 2 bedroom floor plan layout with 2 bathrooms and 856 - 864 square feet
View Floor Plan

B2A

2 bed2 bath856 - 864 sq. ft.

Starting at $2,700
B1D - 2 bedroom floor plan layout with 1 bathroom and 864 square feet
View Floor Plan

B1D

2 bed1 bath864 sq. ft.

Starting at $2,390
B1E - 2 bedroom floor plan layout with 1 bathroom and 871 square feet
View Floor Plan

B1E

2 bed1 bath871 sq. ft.

Contact Us
B2B - 2 bedroom floor plan layout with 1.5 bathroom and 895 - 1255 square feet
View Floor Plan

B2B

2 bed1.5 bath895 - 1255 sq. ft.

Contact Us
B1F - 2 bedroom floor plan layout with 1 bathroom and 903 square feet
View Floor Plan

B1F

2 bed1 bath903 sq. ft.

Starting at $2,405

Floor Plans are artist’s rendering. All dimensions are approximate. Actual product and specifications may vary in dimension or detail. Not all features are available in every rental home. Prices and availability are subject to change. Please see a representative for details.

There's room for you here.

Find Your Home Right Arrow Icon View Gallery Right Arrow Icon

Follow Us
on Instagram

Instagram Icon SummerHouseAlameda

Instagram post from @SummerHouseAlameda on February 19, 2025 00:00:00am Instagram post from @SummerHouseAlameda on February 19, 2025 00:00:00am Instagram post from @SummerHouseAlameda on February 19, 2025 00:00:00am Instagram post from @SummerHouseAlameda on February 19, 2025 00:00:00am
Find Your Home Book a Tour

Summer House

1826 Poggi St
Alameda, CA 94501
Call us at (510) 369-3491
Pet Policy
  • Amenities
  • Floor Plans Expand Floor Plans
  • Gallery
  • Neighborhood
  • Residents
  • Community Qualification Criteria
  • Contact
  • All Floor Plans
  • 1 Bedroom
  • 2 Bedroom
  • 3 Bedroom
  • 4 Bedroom
  • © Copyright 2026 Summer House. All Rights Reserved.

  • Privacy Policy
  • Cookie Preferences
  • Terms & Conditions
  • Equal Housing
  • Site Map

This property does not accept comprehensive reusable tenant screening reports.
DRE: 01973501